
Shop Renovation in Singapore
Retail fit-outs built to the mall’s handbook and the landlord’s deadline — shopfront, ceilings, lighting, flooring and display joinery, with the night access that centre work demands.
Highest level awarded by the WSH Council
Occupational Health & Safety, certified by TNV
CR06 Interior Decoration & Finishing · Grade L1
Reg. No. 201902206D · $100,000 paid-up capital
Every certification above is current and independently verifiable — on the BCA Directory, with TNV, and with the WSH Council.
Everything a retail unit needs
Shop renovation is retail fit-out: the shopfront and signage, the ceiling and lighting that make merchandise look right, flooring that survives traffic, display joinery and counters, and the power and data behind the till. Retailers take it on at a new lease, at a refit between concepts, or when a centre requires an upgrade at renewal. The job is shaped less by floor area than by the landlord’s fit-out handbook and the opening date written into the lease.
LM Infinite does retail work across Singapore with directly employed tradesmen and night access where the centre requires it. Mall fit-outs run to someone else’s calendar, so we programme backwards from your opening date and the landlord’s milestones rather than forwards from site start.
- Shopfront, glazing and signage installation
- Ceilings, track lighting and electrical
- Flooring and wall finishes
- Display joinery, counters and back of house
- Power, data and point-of-sale provision
- End-of-lease reinstatement to bare shell
From unit survey to opening day
1. Enquiry and unit survey
We survey the unit, check the shopfront line, the existing services and the condition the landlord handed it over in. The survey is free.
2. Fit-out handbook and submission
Centres issue a handbook covering approved materials, shopfront lines, lighting levels, hoarding and working hours. Our documentation goes to the landlord’s technical team before site access is granted.
3. Scope, programme and quote
Programmed backwards from your opening date, with the landlord’s milestones built in and night working priced openly.
4. Approvals and QP coordination
Where ceilings, sprinklers or shopfront changes affect fire safety, plans are lodged with SCDF by a Qualified Person. We build to the approved drawings.
5. Night works and hoarding
Hoarding goes up to the centre’s standard, and works run in the permitted overnight window with deliveries and lift access booked in advance.
6. Snagging, cleaning and opening
Snags closed, the unit cleaned and the hoarding struck in time for your opening rather than after it.
What drives the price of a shop fit-out
Retail pricing is set as much by the centre as by the unit. The handbook puts a floor under the specification before you have chosen anything.
- Unit size and the shopfront’s width and type
- The fit-out standard the centre requires
- Lighting design and ceiling complexity
- Display joinery volume and finish
- Night working and restricted delivery windows
- Programme length against the opening date
A basic fit-out in a premium centre can cost more than a generous one in a strata unit, because the handbook sets the minimum. Night access and a tight opening date are the other two multipliers.
What a retail fit-out has to satisfy
Retail work answers to the landlord first and the agencies second — but both can stop you opening, and the landlord’s approval is the one that most often runs late.
The landlord’s fit-out handbook
Malls and managed buildings issue a handbook covering shopfront lines, permitted materials, lighting levels, hoarding, working hours, delivery routes and contractor insurance. Approval from the landlord’s technical team normally comes before site access — and it is the single most common cause of a late start.
Change of use (URA)
Changing between retail uses is often straightforward. Moving from retail to food and beverage crosses use classes and needs URA planning permission, so settle it before the lease rather than after.
Signage licensing (BCA)
Outdoor advertising signs and signboards are licensed by BCA, and for signs meeting certain criteria — including those exceeding 10 square metres — a Permit To Use is required before a licence is granted. Licences are not transferable, so a new operator needs a new application.
Fire safety (SCDF)
Where a fit-out alters sprinkler or detector layouts, compartmentation or escape routes, plans are lodged with SCDF by a Registered Architect or Professional Engineer before works start. Open shopfronts and ceiling changes are the usual triggers in retail.
Why clients keep calling us back
Certified & registered
BCA Registered Firm, ISO 45001:2018 and bizSAFE Star. Safety and compliance are documented, not assumed.
Our own team
Directly employed tradesmen and our own vehicles — no subcontractor lottery on your job.
Fixed written quotes
Itemised before work starts. Nothing gets added to your bill without you approving it first.
Fast response
Most small jobs attended within 1–2 working days, with a free site visit for larger works.
Planning a shop fit-out?
One call is all it takes. Tell us what you need and we will arrange a free site visit anywhere in Singapore.
New retail units, refits between concepts and end-of-lease reinstatement, in centres and strata units across Singapore.
BCA Registered · ISO 45001:2018 · bizSAFE Star · Free site visit anywhere in Singapore
Shop Renovation FAQ
Mall fit-out windows are often two to four weeks of night works, and that is what the landlord’s programme assumes. Whether it is achievable depends on how early the design is approved — the build is rarely the bottleneck, the handbook approval is.
Yes. Most centres restrict fit-out to after trading hours, with delivery windows and lift access booked in advance. We programme around those windows rather than asking the centre to make exceptions for us.
The landlord’s technical team, against the fit-out handbook: shopfront line, materials, signage zone and lighting level. We prepare the contractor documentation they require and build to the approved design.
Outdoor signs and signboards are licensed by BCA, and larger signs — including those over 10 square metres — require a Permit To Use before the licence is granted. Licences are not transferable between operators. Confirm the current criteria with BCA before anything is fabricated.
Yes, quoted against the reinstatement clause and the landlord’s handover standard — usually stripping back to bare shell, making good the services and removing signage.
Yes. Where a designer or a brand has produced the concept, we build to their drawings and handle the landlord-facing contractor requirements: insurance, method statements, permits and night access.
Other services we provide

Restaurant Renovation Contractor
F&B fit-outs built for the licence: kitchen layout, grease trap, exhaust and front of house.
Commercial Renovation
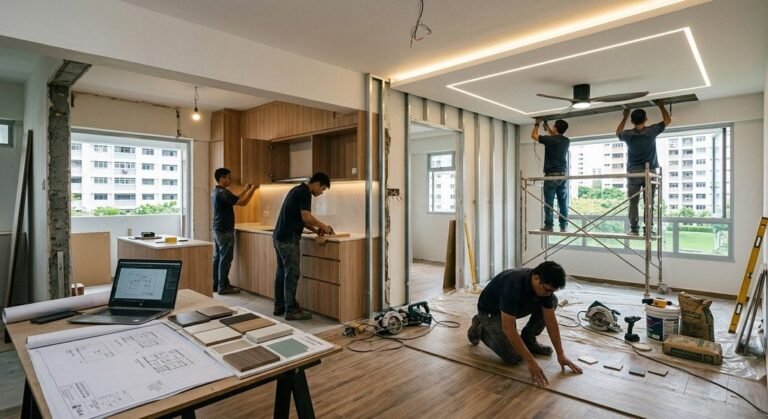
Showrooms, clinics, warehouses and service counters, phased around a live operation.
Office Renovation
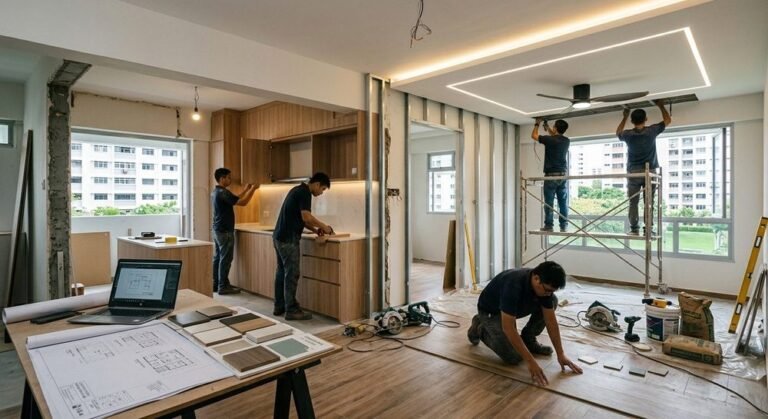
Partitions, ceilings, power and data, delivered around your trading hours.
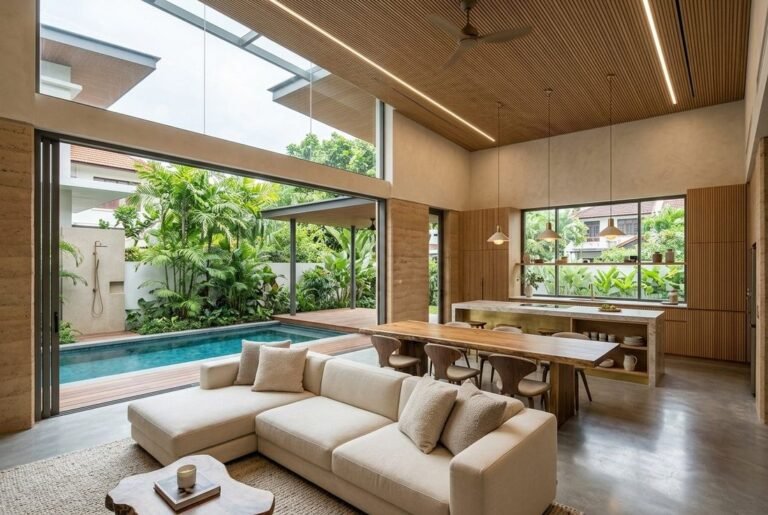
Carpentry & Built-in Cabinets
Display joinery, counters and back-of-house storage built to your drawings.
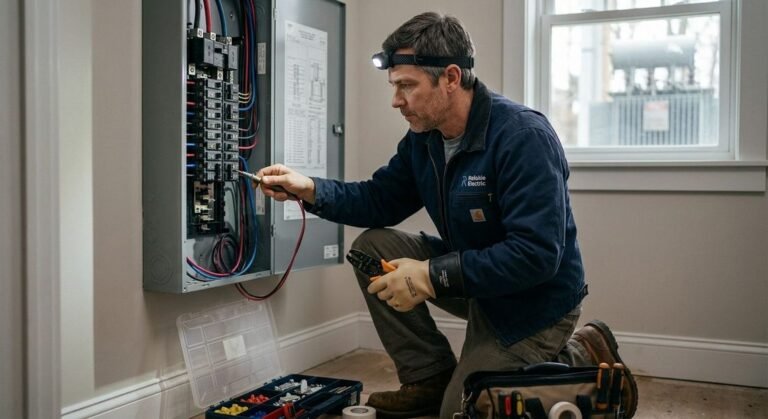
Electrical & Lighting Services
Track lighting, power and point-of-sale provision by licensed electrical workers.
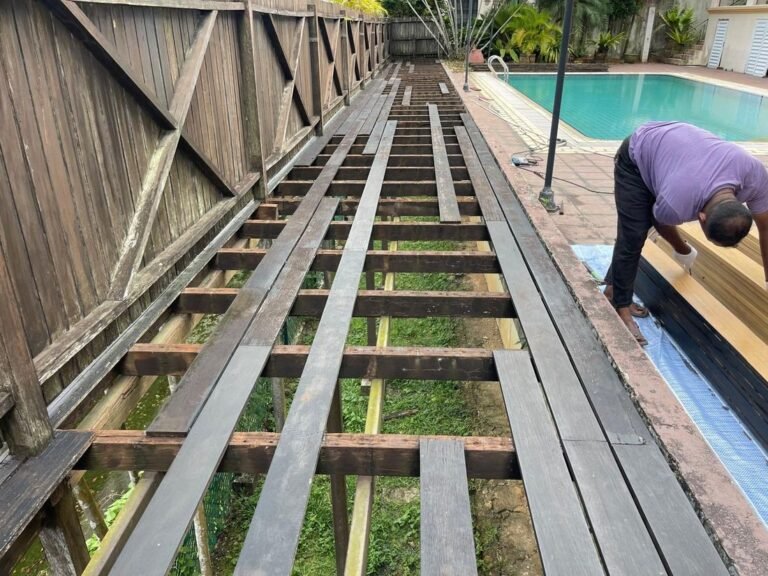
Flooring, Tiling & Ceiling
Retail flooring and suspended ceilings installed to the centre’s specification.
