
Restaurant Renovation Contractor in Singapore
F&B fit-outs built for the licence as much as the look — a kitchen layout that passes inspection, grease trap and drainage, exhaust and ventilation, and a front of house that opens on time.
Highest level awarded by the WSH Council
Occupational Health & Safety, certified by TNV
CR06 Interior Decoration & Finishing · Grade L1
Reg. No. 201902206D · $100,000 paid-up capital
Every certification above is current and independently verifiable — on the BCA Directory, with TNV, and with the WSH Council.
Everything an F&B premises needs
Restaurant renovation is the most heavily regulated fit-out a contractor takes on. Alongside the dining room it covers a kitchen that has to satisfy a licensing inspection: a layout that separates clean and dirty flows, separate sinks for hand-washing, food preparation and utensil washing, surfaces that can genuinely be cleaned, floor traps, a grease trap sized to the drainage code, and an exhaust system fitted with an air cleaner. Operators take it on at a new unit, at a concept change, or when an inspection forces an upgrade.
LM Infinite builds F&B premises across Singapore with our own tradesmen and licensed plumbers for the sanitary works. The sequence that matters is simple: the kitchen layout is approved first, then it is built — not the other way round.
- Kitchen build: layout, sinks, surfaces, floor traps
- Grease trap and sanitary drainage by licensed plumber
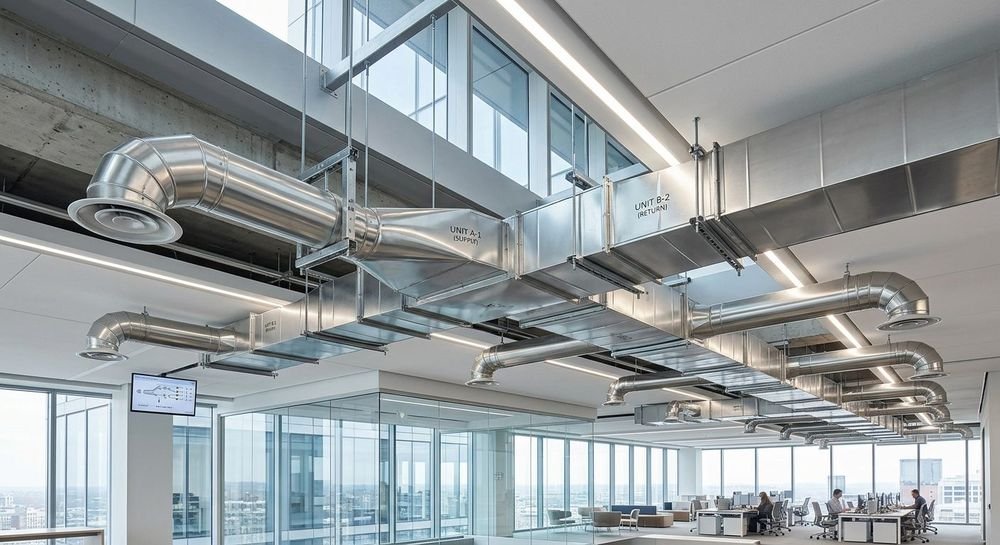
- Exhaust ducting, hoods and ventilation
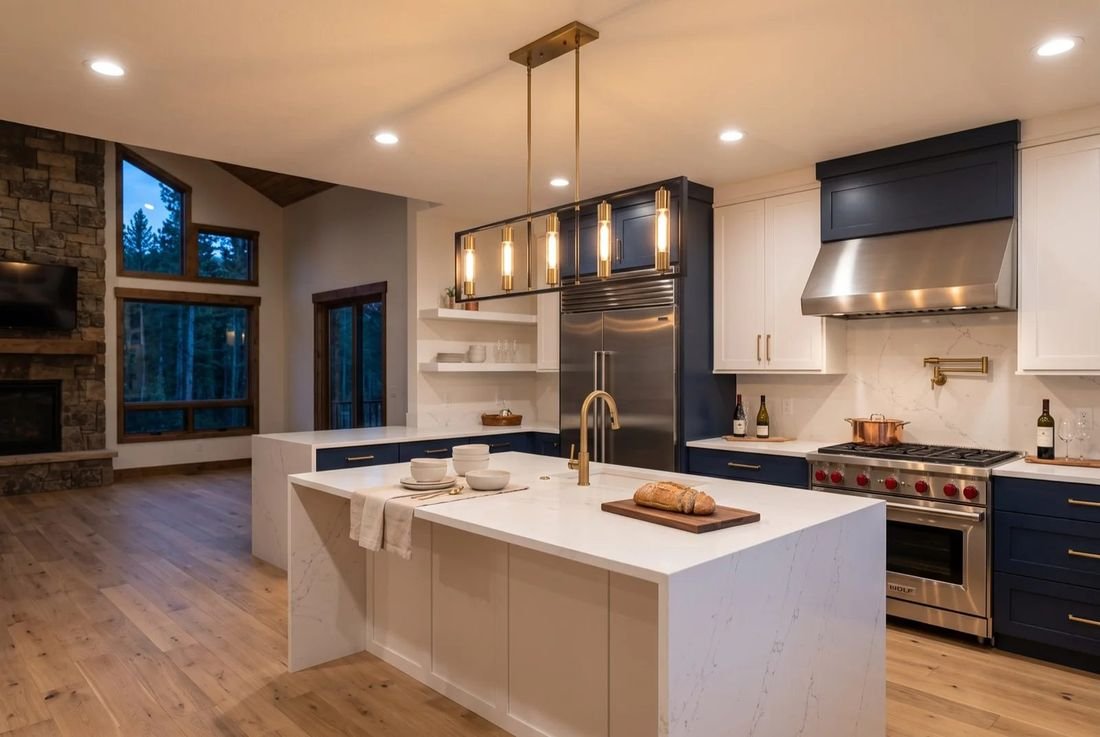
- Dining room, bar and service counter joinery
- Flooring, wall finishes and ceilings
- Electrical, lighting and equipment power
Approved first, built second
1. Enquiry and unit survey
We check the existing drainage, exhaust route, grease trap provision and power capacity — the four things that decide whether a unit suits F&B at all.
2. Layout for licensing
The kitchen is drawn to scale showing equipment, the separate sinks, grease trap and floor traps, and a one-way flow from receiving through preparation to waste. Approval in principle comes before renovation starts.
3. Scope, programme and quote
Itemised against the approved layout, with the equipment schedule, the services behind it and the exclusions stated plainly.
4. Approvals and QP coordination
Fire safety submissions, including ducting and any compartmentation change, are lodged with SCDF by a Qualified Person. Change of use goes to URA where the premises was not previously F&B.
5. Build and licensed trades
Sanitary and grease trap plumbing is carried out by a licensed plumber. Exhaust and ducting are installed to the approved route and discharge point.
6. Inspection readiness and handover
The built premises has to match the approved plan. We walk the kitchen against the layout before the inspection is booked, and hand over the documentation.
What drives the price of an F&B fit-out
The kitchen and the services behind it usually cost more than the dining room. What the unit already has matters more than its size.
- Kitchen size and the equipment schedule
- Whether a grease trap exists or must be formed
- Exhaust route, length and air cleaner
- Drainage changes and floor trap positions
- Front of house specification and joinery
- Electrical capacity for kitchen equipment
The single biggest swing is whether the unit already has F&B drainage and an exhaust riser. A shell that has never been F&B is a different project from a former restaurant, and no per-square-foot figure survives that difference.
What an F&B fit-out has to satisfy
F&B premises answer to several agencies at once, and the licence depends on the build matching an approved plan. This is why the drawing comes first.
Licensing and layout approval
A food shop licence requires a scaled layout showing equipment, sinks, grease trap, floor traps and dining areas, with a one-way flow that limits cross-contamination. Approval in principle should be obtained before renovation begins, and the completed premises is inspected against that approved plan.
Sinks, surfaces and floor traps
Separate sinks are required for hand-washing, food preparation and utensil washing, and surfaces must be smooth, non-absorbent and cleanable. Floor traps are shown on the plan and checked at inspection — adding them afterwards means cutting the floor you have just laid.
Grease trap and drainage (PUB)
The grease trap is governed by PUB’s sewerage requirements rather than by the food agency, must be sized to that code, and must sit where it can actually be cleaned. Sanitary plumbing work is carried out by a licensed plumber.
Exhaust, ventilation and fire safety
Kitchen exhaust is expected to be fitted with an air cleaner, and the hood must cover the cooking equipment. Where ducting or ceiling works affect fire safety, plans are lodged with SCDF by a Registered Architect or Professional Engineer before work starts.
Why clients keep calling us back
Certified & registered
BCA Registered Firm, ISO 45001:2018 and bizSAFE Star. Safety and compliance are documented, not assumed.
Our own team
Directly employed tradesmen and our own vehicles — no subcontractor lottery on your job.
Fixed written quotes
Itemised before work starts. Nothing gets added to your bill without you approving it first.
Fast response
Most small jobs attended within 1–2 working days, with a free site visit for larger works.
Planning a restaurant fit-out?
One call is all it takes. Tell us what you need and we will arrange a free site visit anywhere in Singapore.
New F&B units, concept changes and kitchen upgrades — built to the approved layout, anywhere in Singapore.
BCA Registered · ISO 45001:2018 · bizSAFE Star · Free site visit anywhere in Singapore
Restaurant Renovation Contractor FAQ
Yes, and it is the step most worth getting right. A scaled layout showing equipment, the separate sinks, grease trap, floor traps and the flow from receiving to waste goes for approval in principle before renovation starts. The finished premises is then inspected against that plan — so building first and drawing later means building twice.
Equipment positions, separate sinks for hand-washing, food preparation and utensil washing, the grease trap, floor traps, the dining area, and a one-way flow from receiving through preparation to waste disposal. Surfaces must be smooth, non-absorbent and cleanable.
The grease trap falls under PUB’s sewerage requirements and must be sized and positioned to that code, with the sanitary plumbing carried out by a licensed plumber. We install it as part of the drainage package rather than leaving it to the equipment supplier to resolve on site.
No. Moving from retail to F&B crosses use classes and needs URA planning permission, and the practical constraints matter just as much: whether the unit has F&B drainage, an exhaust riser to an acceptable discharge point, a grease trap and enough electrical capacity. We check those four at the survey, before you commit to a lease.
Typically six to twelve weeks on site for a full build — but the approval route before site start is often the longer half. The programme is only reliable once the layout is approved, which is why we will not quote a completion date before that.
No contractor can. Where ducting, ceilings or compartmentation affect fire safety, plans are lodged with SCDF by a Registered Architect or Professional Engineer through CORENET. We coordinate with your QP and build to the approved drawings.
Other services we provide

Shop Renovation
Retail fit-outs built to the mall’s handbook and the landlord’s deadline.
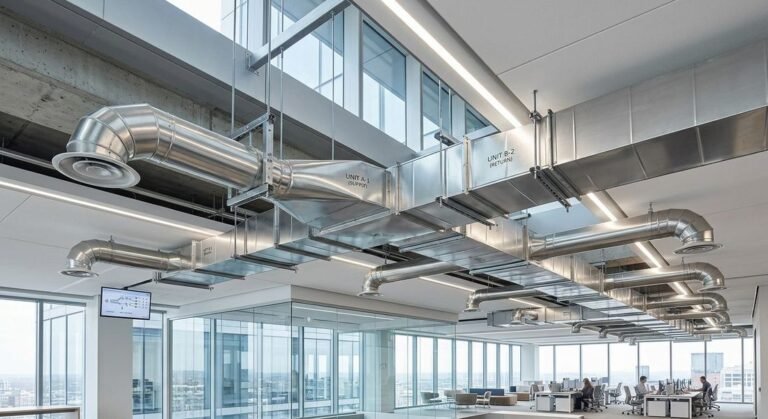
Aircon Duct & Kitchen Exhaust
Exhaust ducting, hoods and air cleaners installed, plus scheduled duct cleaning.
Plumbing & Water Services
Sanitary drainage, grease traps and water supply by licensed plumbers.
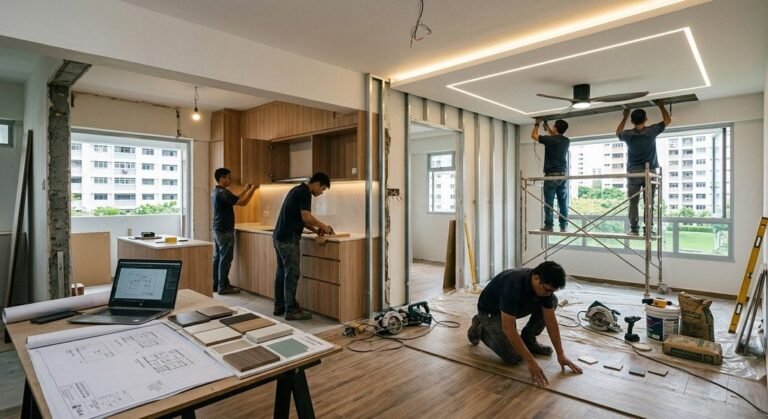
Commercial Renovation
Showrooms, clinics, warehouses and service counters, phased around a live operation.
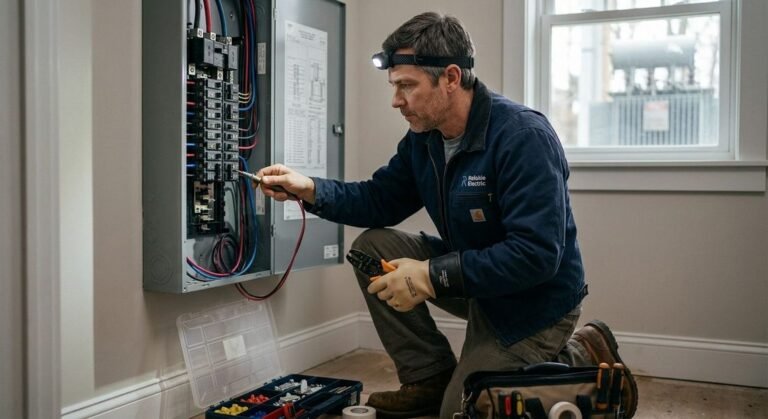
Electrical & Lighting Services
Equipment power, distribution boards and lighting by licensed electrical workers.
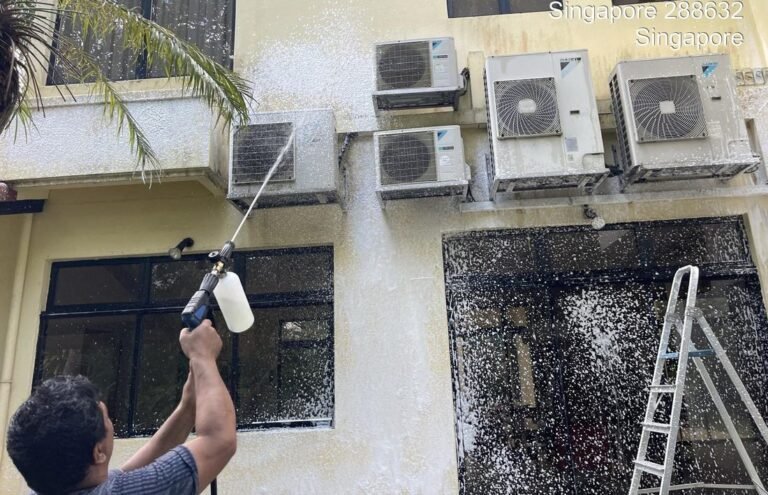
Cleaning & Post-Renovation
Post-renovation cleaning so the premises is inspection-ready rather than merely finished.


